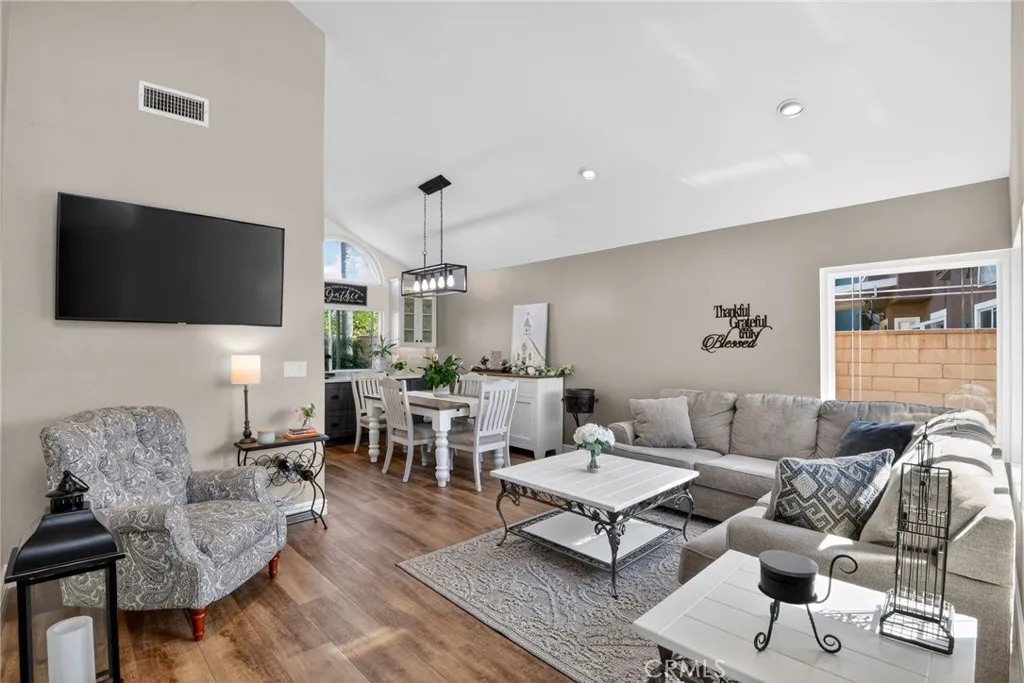
Property photo 1
Property photo 2
Property photo 3
Property photo 4
Property photo 5
Listed by Homequest Real Estate, Leanne Noble, Listing Contact: 909-292-8259 
4 Beds
3 Baths
2,015 sqft

$798,990

3201 Ashgate Way, Ontario CA, 91761

Price per sqft$396.52
Built in1987
Property size2,015 sqft
Property typeResidential

Overview

Active

Listed Apr 2, 2026

Updated 6h ago

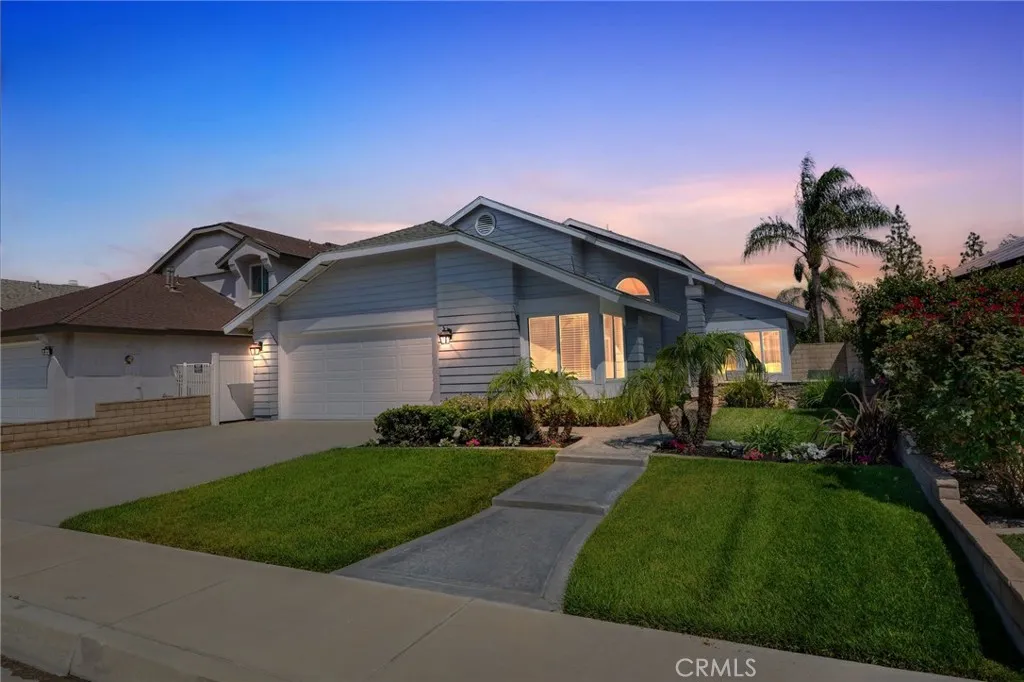
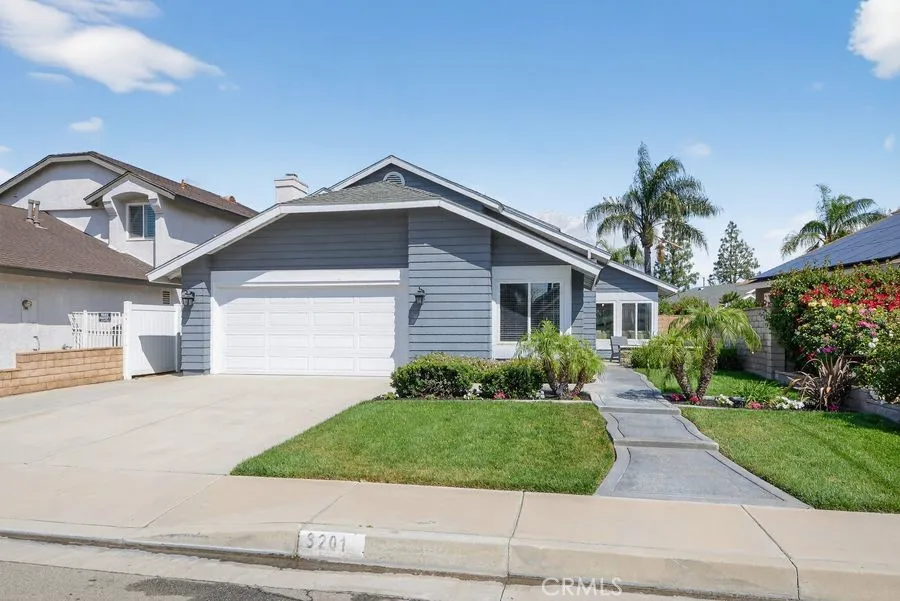
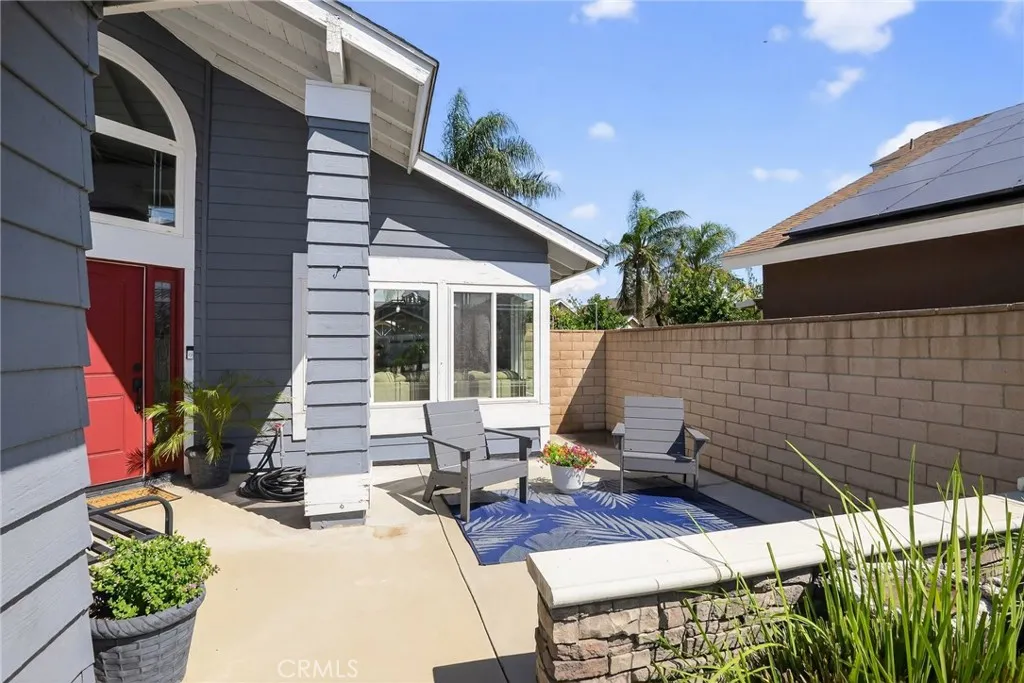
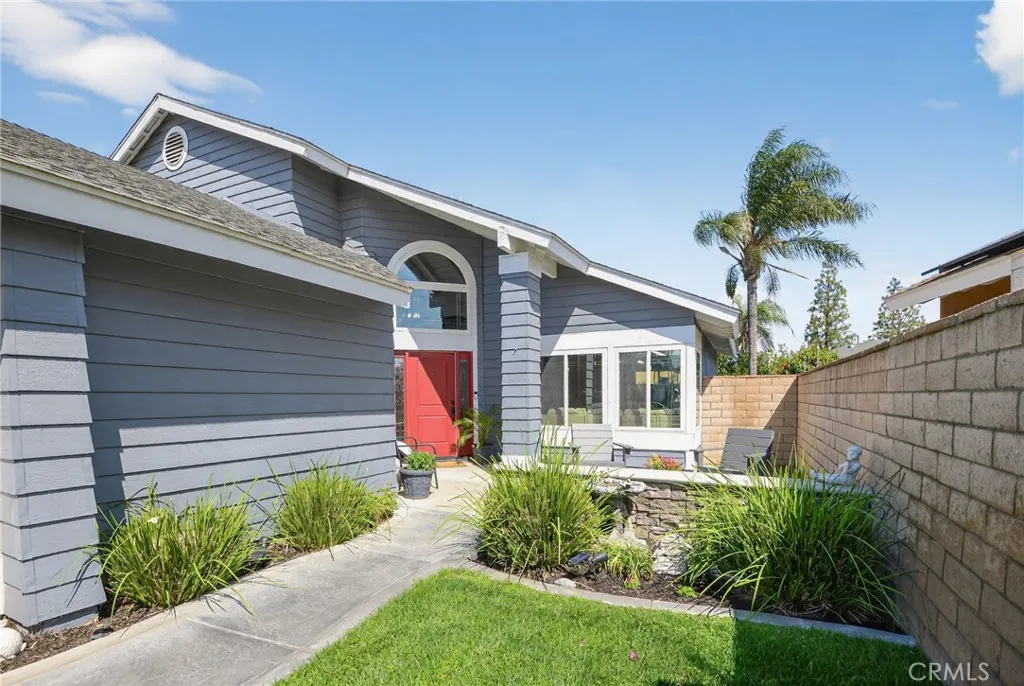
BEAUTIFULLY UPGRADED HOME󠃍󠂏󠃢󠂁󠂤󠃢󠂁󠂣󠃢󠂁󠂢󠃢󠂁󠂡󠃢󠂁󠂢 WITH EXCEPTIONAL FINANCING! BUY THIS BEAUTIFUL HOME WITH LITTLE TO NO MONEY DOWN! $15,000 FORGIVABLE LOAN (Use toward your down payment, closing costs, interest-rate buy-down, and more!) $0 Down Payment Options No PMI Available and Up to 0.50% Off Market Interest Rates! Beautifully updated throughout, this exceptional 4-bedroom, 3-bath home offers the perfect combination of style, comfort, and outstanding financing. From updated windows throughout that flood the home with natural light, to wide-plank luxury vinyl flooring, beautifully remodeled bathrooms featuring Quartz, travertine, updated cabinetry and fixtures, and a thoughtfully reimagined floor plan, nearly every space reflects quality, care, and timeless design. At the heart of the home is a truly show-stopping, expanded kitchen created for those who love to entertain. White cabinetry, elegant Quartz countertops, a Quartz composite farmhouse sink, stainless steel appliances, abundant storage with 20 soft-close pull-out drawers, and an expansive serving bar flowing seamlessly into the dining area, creating one spectacular gathering space for family and friends. The versatile floor plan includes a spacious, sun-filled main-floor bedroom and full bathideal for guests, multi-generational living, or a private home office, a large family room with fireplace, and a picturesque dining room. Upstairs are 3 spacious bedrooms and a remodeled bathroom; a primary suite with a updated bathroom encompassing a travertine oversized shower and walk-in closet. Step outside to inviting front and rear outdoor

$5,316/mo

Est. mortgage payment based on a $798,990 home price.

All estimates are provided by Luxury Presence for informational purposes only. Actual amounts may vary.

Additional information

MLS® ID
TR26070616

Interior Features

Bedrooms
4
Bathrooms
3
Fireplace
Yes
Cooling
Yes
Heating
Yes
Basement
No

Exterior Features

Lot Size
0.12 Acres

Other Property Details

Association Fee Frequency
Monthly
Garage
Yes
View
Yes

This information is deemed reliable but not guaranteed. You should rely on this information only to decide whether or not to further investigate a particular property. BEFORE MAKING ANY OTHER DECISION, YOU SHOULD PERSONALLY INVESTIGATE THE FACTS (e.g. square footage and lot size) with the assistance of an appropriate professional. You may use this information only to identify properties you may be interested in investigating further. All uses except for personal, non-commercial use in accordance with the foregoing purpose are prohibited. Redistribution or copying of this information, any photographs or video tours is strictly prohibited. This information is derived from the Internet Data Exchange (IDX) service provided by San Diego Multiple Listing Service. Displayed property listings may be held by a brokerage firm other than the broker and/or agent responsible for this display. The information and any photographs and video tours and the compilation from which they are derived is protected by copyright. 

© 2026 San Diego Multiple Listing Service. All rights reserved. 

Data last updated 12:03 AM UTC, 10/13/2026



Website advertised by Julia Duncan Team , DRE 241818

Powered by Luxury Presence
